

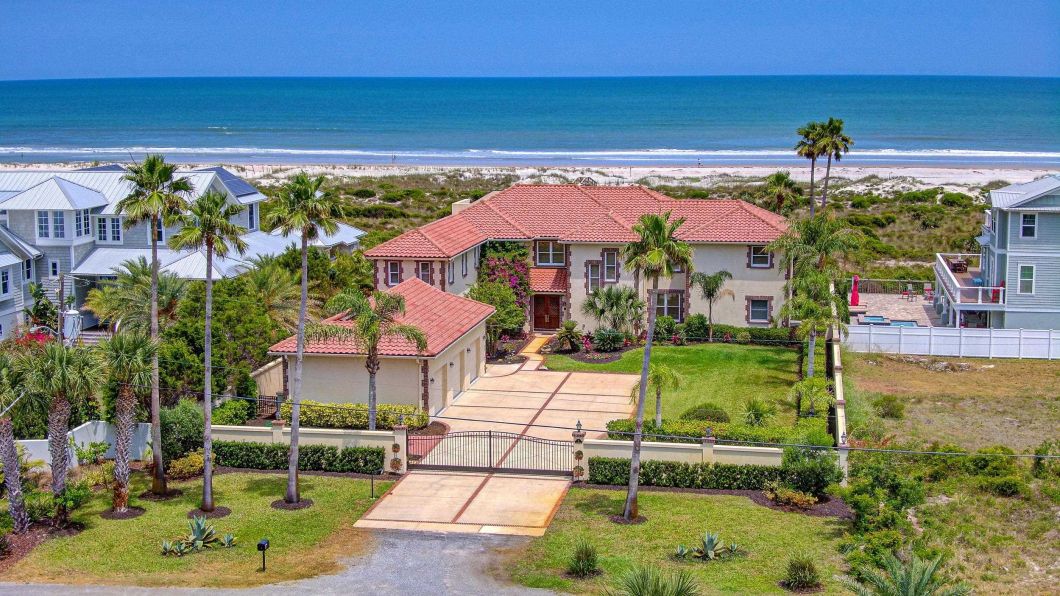
Oceanfront Luxury home with elevator on a large private lot at .89 acres with 100 Feet of Private Beachfront and located within the City limits of St. Augustine beach plus no HOA. Indulge in the ultimate coastal lifestyle with this magnificent 5,600 sq. ft. oceanfront estate, offering 100 feet of private, pristine beachfront and an exclusive private walkway to the sand. Nestled within a gated driveway in a private, upscale neighborhood with no HOA, this breathtaking residence combines luxury, privacy, and panoramic ocean views. Designed with a reverse floor plan to maximize its stunning waterfront setting, the second-floor main living area offers factory finished solid oak floors, expansive balconies, perfect for enjoying the sea breeze, morning sunrises, and endless horizon views especially from the rooftop whale watch that offers breathtaking vistas of the beach and ocean beyond.
© 2026 St. Augustine/St. Johns Multiple Listing Service (SASJMLS). The information being provided is for consumers' personal, non-commercial use and may not be used for any purpose other than to identify prospective properties consumers may be interested in purchasing. Information is deemed reliable but not guaranteed. Listing courtesy of Coldwell Banker Premier Properties (A1A Beach). Data last updated: Friday, November 13th, 2026 at 12:42:34 PM.
Data services provided by IDX Broker

| Price: | 4,950,000 |
| Address: | 4 Oceanside Dr. |
| City: | St Augustine Beach |
| County: | St. Johns |
| State: | Florida |
| Zip Code: | 32080 |
| MLS: | 253327 |
| Year Built: | 2001 |
| Square Feet: | 5,662 |
| Acres: | 0.89 |
| Lot Square Feet: | 0.89 acres |
| Bedrooms: | 4 |
| Bathrooms: | 5 |
| Half Bathrooms: | 1 |
| area: | 07 |
| heat: | Electric |
| cddYN: | no |
| hoaYN: | no |
| taxes: | 31710 |
| dockYN: | no |
| acreage: | 1/2 to 1 Acre |
| lotSize: | 100 x 277 |
| stories: | 2 |
| taxYear: | 2024 |
| fipsCode: | 12109 |
| location: | Direct Ocean Front |
| parcelId: | 174512-0000 |
| saleRent: | For Sale |
| otherSqft: | 3132 |
| entryLevel: | Ground Level |
| mbdrmLevel: | 2 |
| navigableYN: | yes |
| shortSaleYN: | no |
| splitPlanYN: | no |
| lowTideDepth: | Unknown |
| waterfrontYN: | yes |
| denOfficeWidth: | 13 |
| waterfrontType: | Ocean Front |
| airConditioning: | Electric |
| denOfficeLength: | 43 |
| screenedPorchYN: | no |
| listingPriceSqft: | 874.25 |
| subdivisionCondo: | Overby and Gargan |
| newConstructionYN: | no |
| statusCategoryMls: | Active |
| addressSearchNumber: | 4 |
| sourceOfMeasurement: | Tax Records |
| bankCorporateOwnedYN: | no |
| homesteadExemptionYN: | no |
| additionalMarketingYN: | yes |
| addnlMarketingRemarks: | The chef’s dream kitchen, newly renovated with veined artisan quartz countertops, high-end Viking appliances, two large islands, two dishwashers, 3 sinks, warming drawer and filtered water. Beautiful maple floors that provide for the perfect space for entertaining in style. The large master ensuite with an oceanfront balcony with custom closets and the generous sized executive office/study and guest half bath are also on the second floor. This sophisticated retreat features 4 spacious bedrooms, 4.5 designer-appointed baths. A residential elevator provides seamless access to every level, ensuring both comfort and convenience. The oversized 3-car garage includes a second-floor storage area, offering plenty of space for your coastal living essentials. A large family room with pool table is perfect for enjoyment. Irrigation well and sprinkler system to maintain the beautiful grounds. Not limited by HOA restrictions here, you have the freedom to personalize your dream home without limitations. Concrete block, brick & stucco construction. Perfect space to design your own pool to match this luxurious setting and Seller offering $150,000 pool allowance with full price offer. Some photos have been digitally enhanced to include virtual staging, including bedrooms and living area. Original photos are also included. |


