

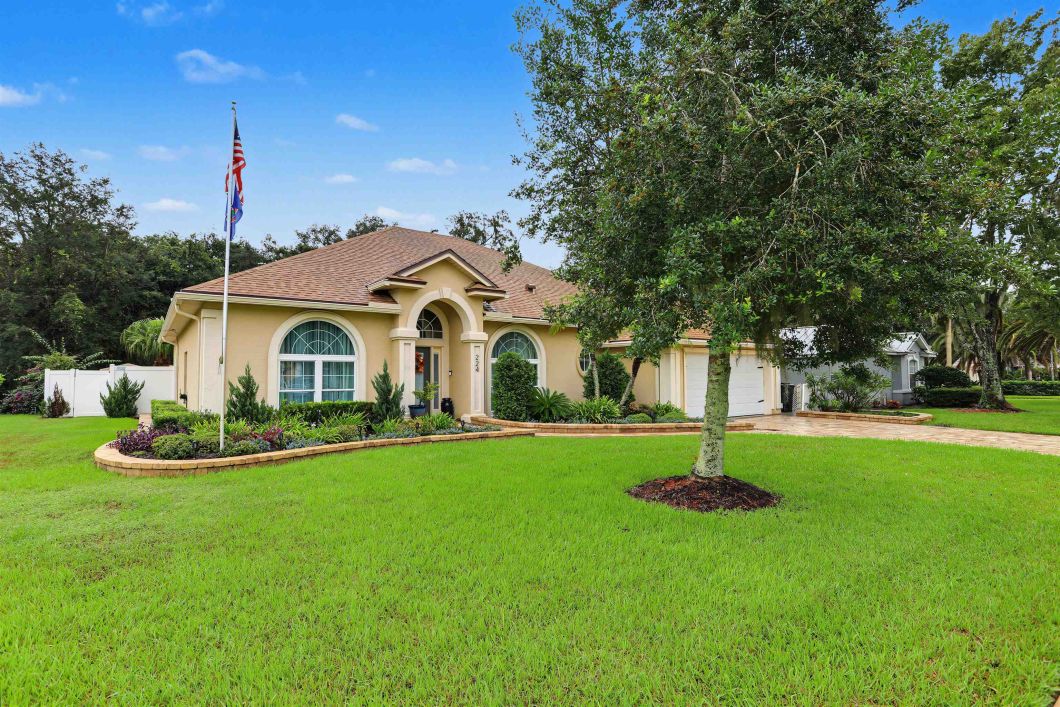
Enjoy the best of Florida living in this inviting 3-bedroom, 2 -bath home featuring a desirable split floor plan, vaulted ceilings, and a wonderful combination of formal and casual living spaces. The thoughtfully designed layout includes a formal living room, formal dining room, and a separate breakfast room, providing plenty of space for entertaining and everyday enjoyment. The kitchen offers an open-concept design and has been refreshed with new kitchen cabinets, new flooring, and stainless appliances. New Pella windows in the office, formal dining room and laundry room add another appealing update to the home. Step outside to your own private backyard retreat! The screened-in swimming pool is complemented by a covered lanai-perfect for relaxing, entertaining, or enjoying the Florida sunshine. Paver improvements enhance the driveway, sidewalk, flower beds along both sides of the home and pool area. Step into a fabulous Florida lifestyle!
© 2026 St. Augustine/St. Johns Multiple Listing Service (SASJMLS). The information being provided is for consumers' personal, non-commercial use and may not be used for any purpose other than to identify prospective properties consumers may be interested in purchasing. Information is deemed reliable but not guaranteed. Listing courtesy of Coldwell Banker Premier Properties (A1A Beach). Data last updated: Friday, November 13th, 2026 at 12:42:34 PM.
Data services provided by IDX Broker

| Price: | 569,000 |
| Address: | 224 Bilbao Dr |
| City: | St Augustine |
| County: | St. Johns |
| State: | Florida |
| Zip Code: | 32086 |
| MLS: | 264451 |
| Year Built: | 2003 |
| Square Feet: | 2,223 |
| Acres: | 0.25 |
| Lot Square Feet: | 0.25 acres |
| Bedrooms: | 3 |
| Bathrooms: | 2 |
| area: | 09 |
| heat: | Central, Electric |
| roof: | Shingle |
| cddYN: | no |
| hoaYN: | yes |
| style: | Single Family Home |
| taxes: | 3168.95 |
| terms: | Cash, Conv |
| waste: | Sewer |
| water: | County |
| extras: | HOA, Pool In-Ground, Pool Screened |
| acreage: | N/A |
| hoaFees: | Management |
| hoaTerm: | Monthly |
| lotSize: | 10890 |
| lotType: | Regular |
| stories: | 1 |
| taxYear: | 2025 |
| fipsCode: | 12109 |
| flooring: | Laminate Wood, Tile |
| location: | Preserve |
| parcelId: | 284189-0450 |
| saleRent: | For Sale |
| otherSqft: | 572 |
| diningType: | Formal |
| entryLevel: | Ground Level |
| management: | Off-Site |
| masterBath: | Tub/Shower Separate |
| mbdrmLevel: | 1 |
| entryLevel2: | GROUND LEVEL |
| lotLandType: | Cul-de-Sac, Paved |
| shortSaleYN: | no |
| splitPlanYN: | yes |
| construction: | Concrete Block, Stucco |
| substructure: | Slab |
| waterfrontYN: | no |
| assocMaintFee: | 35 |
| 2BdrmSizeWidth: | 9 |
| denOfficeWidth: | 11 |
| mbdrmSizeWidth: | 13 |
| 2BdrmSizeLength: | 10 |
| airConditioning: | Central, Electric |
| denOfficeLength: | 13 |
| diningRoomWidth: | 9 |
| livingRoomWidth: | 13 |
| mbdrmSizeLength: | 16 |
| screenedPorchYN: | yes |
| diningRoomLength: | 10 |
| listingPriceSqft: | 255.96 |
| livingRoomLength: | 17 |
| personalProperty: | Ceiling Fans, Dishwasher, Disposal, Garage Door, Microwave, Range, Refrigerator, Window Treatments |
| subdivisionCondo: | Tuscany |
| utilityRoomWidth: | 6 |
| communityFeatures: | Clubhouse |
| newConstructionYN: | no |
| parkingFacilities: | 2 Car Garage |
| statusCategoryMls: | Pending |
| storiesInBuilding: | 1 |
| utilityRoomLength: | 7 |
| addressSearchNumber: | 224 |
| sourceOfMeasurement: | Tax Records |
| bankCorporateOwnedYN: | no |
| homesteadExemptionYN: | yes |
| additionalMarketingYN: | no |


