

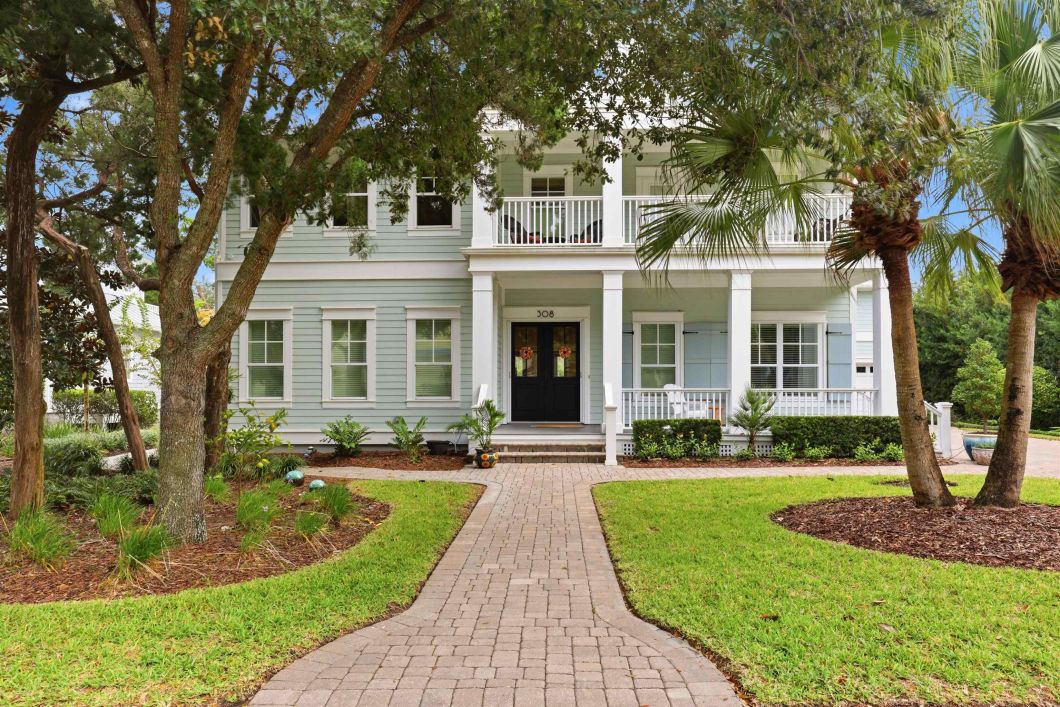
Exceptional curb appeal sets the stage for this spacious Sea Colony home, where beautifully updated interiors and a gorgeous backyard oasis capture the best of St. Augustine Beach living. A sparkling pool and expansive patio create an inviting setting for cookouts, gatherings, and relaxing after a day at the beach. The thoughtfully designed layout features a first-floor primary suite and office, with elevator access to three upstairs ensuite bedrooms, including one with a private balcony. A studio apartment offers flexibility for extended family, guests, or an au pair. Extensive updates and upgrades completed in recent years will impress even the most discerning buyers. Stroll to the sand along one of the community’s private beach boardwalks, gather at the community pavilion, or enjoy nearby coffee shops, shopping, and restaurants—all just a short walk away. Space to gather, room to retreat, and the beach within easy reach
© 2026 St. Augustine/St. Johns Multiple Listing Service (SASJMLS). The information being provided is for consumers' personal, non-commercial use and may not be used for any purpose other than to identify prospective properties consumers may be interested in purchasing. Information is deemed reliable but not guaranteed. Listing courtesy of Coldwell Banker Premier Properties (A1A Beach). Data last updated: Friday, November 13th, 2026 at 12:42:34 PM.
Data services provided by IDX Broker

| Price: | 2,499,000 |
| Address: | 308 S Forest Dune Dr |
| City: | St Augustine |
| County: | St. Johns |
| State: | Florida |
| Zip Code: | 32080 |
| MLS: | 264610 |
| Year Built: | 2010 |
| Square Feet: | 4,671 |
| Acres: | 0.24 |
| Lot Square Feet: | 0.24 acres |
| Bedrooms: | 5 |
| Bathrooms: | 6 |
| Half Bathrooms: | 1 |
| area: | 07 |
| heat: | Central, Electric |
| roof: | Metal |
| cddYN: | no |
| hoaYN: | yes |
| style: | 2 Story, Traditional |
| taxes: | 28458.84 |
| terms: | Cash, Conv |
| waste: | Sewer |
| water: | County |
| extras: | Bedroom Downstairs, Fireplace, HOA, Pool In-Ground, Elevator (in house) |
| acreage: | Less than 1/4 Acre |
| hoaFees: | Community Maintained, Management |
| hoaTerm: | Semi-Annual |
| lotSize: | 10454 |
| stories: | 2 |
| taxYear: | 2025 |
| fipsCode: | 12109 |
| flooring: | Carpet, Tile, Wood |
| parcelId: | 174191-4020 |
| saleRent: | For Sale |
| diningType: | Formal |
| entryLevel: | Ground Level |
| management: | Full-Time, Off-Site |
| masterBath: | Tub/Shower Separate |
| mbdrmLevel: | 1 |
| patioWidth: | 39 |
| porchWidth: | 30 |
| entryLevel2: | GROUND LEVEL |
| patioLength: | 21 |
| porchLength: | 11 |
| shortSaleYN: | no |
| splitPlanYN: | no |
| construction: | Cement Siding |
| kitchenWidth: | 19 |
| substructure: | Slab |
| waterfrontYN: | no |
| 2ndPorchWidth: | 27 |
| assocMaintFee: | 3300 |
| kitchenLength: | 15 |
| 2BdrmSizeWidth: | 16 |
| 2ndPorchLength: | 7 |
| denOfficeWidth: | 14 |
| mbdrmSizeWidth: | 13 |
| 2BdrmSizeLength: | 16 |
| airConditioning: | Central, Electric |
| denOfficeLength: | 13 |
| diningRoomWidth: | 14 |
| livingRoomWidth: | 18 |
| mbdrmSizeLength: | 18 |
| screenedPorchYN: | no |
| diningRoomLength: | 12 |
| listingPriceSqft: | 535 |
| livingRoomLength: | 26 |
| personalProperty: | Ceiling Fans, Chandelier, Dishwasher, Disposal, Dryer, Garage Door, Microwave, Refrigerator, Washer, Window Treatments |
| subdivisionCondo: | Sea Colony |
| utilityRoomWidth: | 9 |
| communityFeatures: | Beach Access, Clubhouse, Gated, Community Pool Heated |
| newConstructionYN: | no |
| parkingFacilities: | 2 Car Garage |
| statusCategoryMls: | Active |
| utilityRoomLength: | 12 |
| addressSearchNumber: | 308 |
| sourceOfMeasurement: | Tax Records |
| bankCorporateOwnedYN: | no |
| homesteadExemptionYN: | yes |
| additionalMarketingYN: | no |


